top of page


RELIGIOUS INTERIOR DESIGN

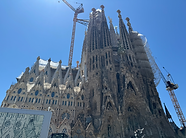
Sagrada Família
Located in Barcelona, Spain.
The interior of La Sagrada Família is a profound exercise in organic structuralism, where architectural form is dictated by the biomimetic logic of a stone forest. The spatial volume is defined by a rhythmic assembly of hyperboloid vaults and arborescent columns that branch toward the ceiling plane, creating a complex, self-supporting canopy that eliminates the need for traditional flying buttresses. This verticality is enhanced by the columns’ transition from polygonal bases to circular capitals, symbolizing organic growth.
Photographs are taken in August 2025



Lighting


The chromatic narrative is governed by a dynamic solar datum, as massive stained-glass programs transition from cool, aquatic blues and greens in the east to fiery, saturated vermilions and oranges in the west. This creates a pervasive, shifting luminosity that interacts with the neutral, textured surfaces of the Montjuïc stone. Through a strict axial symmetry centered on the hyperbolic apse and the meticulous use of geometric clarity, the design achieves a sense of transcendent harmony, transforming a colossal ecclesiastical space into a light-filled, living monument to natural law.
Duomo di Milano
Located in Milan, Italy. The interior of the Duomo di Milano is a definitive study in vertical Gothic monumentalism, where the spatial experience is dictated by an overwhelming sense of upward aspiration and tectonic density. The volume is organized around a five-aisle forest of fifty-two massive clustered piers, which draw the eye toward an intricate web of ribbed vaulting. This verticality is reinforced by a rigorous axial symmetry that terminates at the high altar, framed by towering stained-glass lancet windows.
Chromatically, the space utilizes a cool-neutral stone palette of Candoglia marble, which serves as a canvas for the highly saturated jewel tones emitted by the expansive glass programs. These windows function as chromatic light sources, flooding the dim, cavernous aisles with localized hues of crimson, sapphire, and gold. Through the integration of elaborate geometric floor patterns and the rhythmic repetition of pointed arches, the design achieves a balance of mathematical precision and ethereal luminosity, defining the space as a light-filled monument to structural complexity.
Photographs are taken in June 2025


Fo Guang Shan Hsi Lai Temple
Located in Los Angeles, CA, USA. The interstitial corridor of Hsi Lai Temple is a profound exercise in linear perspective and ritualistic rhythm. The spatial organization is governed by a rigorous series of cinnabar-red square pillars that establish a rhythmic structural skeleton, functioning not only as supports but as a continuous lateral boundary that directs the observer’s gaze toward the distant architectural ensemble.
Photographs are taken in April 2025


Christiansborg Slotskirke

Photographs are taken in July 2023
Located in Copenhagen, Denmark. The interior of Christiansborg Slotskirke is a masterclass in Neoclassical purity, defined by a rigorous mathematical order and a muted, monochromatic palette. The spatial narrative is anchored by a monumental centralized dome, featuring a deeply recessed coffered pattern and a terminal oculus that optimizes the vertical distribution of natural light. This architectural clarity is reinforced by a tiered system of arcades and Corinthian columns, finished in polished stone textures of cream and grey that emphasize form over ornament.
A strict bilateral symmetry dictates the furniture layout and liturgical path, focusing the gaze toward a minimalist altar framed by towering free-standing columns. The result is a serene, light-filled environment where the interplay of light and geometry creates a profound sense of tectonic harmony.Copenhagen

St. Mauritius Church
Located in Zermatt, Switzerland
Photographs are taken in June 2023

The interior of St. Mauritius Church is a masterclass in Romanesque-inspired regionalism. The spatial volume is defined by a rhythmic sequence of semi-circular arches and a clean white barrel vault that maximizes the distribution of diffused light. This architectural restraint is punctuated by three monumental, gilded Baroque altars that serve as primary visual anchors, creating a high-contrast relationship between the simple tectonic envelope and the intricate gold-leafed iconographies. The design utilizes a warm-neutral palette, allowing the saturated hues of the stained-glass lancet windows to introduce dynamic color onto the stone-grey masonry. Through strict bilateral symmetry and a linear arrangement of dark timber pews, the space achieves a sense of spiritual permanence and geometric clarity.

Chapel
Located in Fayetteville, NC, USA. The chapel at Rogers & Breece Funeral Home embodies a traditional American classicism designed for somber, linear focus. The spatial organization is governed by a strict axial flow, defined by two parallel blocks of deep mahogany-toned pews that guide the eye directly toward the elevated sanctuary.
This traditional linear arrangement is reinforced by a symmetrical ceiling plane that features elaborate pressed-tin coffering and repeating, classical-style brass chandeliers, creating a sense of historical density.
The chromatic strategy is balanced, juxtaposing the warm enclosure of the wood tones with cool, saturated purple carpeting along the central and side aisles.
Photographs are taken in 2023
bottom of page