top of page


COMMERCIAL INTERIOR DESIGN
Museum of Ice Cream
Located in Chicago, IL, USA. The interior of the Museum is a study in monochromatic maximalism, defined by an obsessive saturated pink chromatic datum that unifies all architectural surfaces. The design utilizes scale manipulation and tactile immersion, most notably in the "Sprinkle Pool," which transforms a high-density aggregate field into a primary structural volume. Sequential environments, such as the mirrored subway car, employ linear perspective and infinity effects to create surrealist depth within a functional retail footprint. By juxtaposing high-gloss polymers with repeating graphic patterns of colorful confectionaries. the space achieves a hyper-stylized aesthetic.


Photographs are taken in March 2024

The Mall at Millenia
Located in Orlando, FL, USA. The interior is a premier example of high-end contemporary retail architecture, defined by its dramatic use of light and volumetric transparency. The spatial experience is anchored by a monumental barrel-vaulted glass skylight supported by a rhythmic white steel truss system, which floods the multi-level concourses with natural light and establishes a seamless connection to the exterior environment. This verticality is reinforced by a neutral, high-gloss material palette, featuring polished cream-toned stone flooring and glass balustrades that enhance the sense of expansive. The design utilizes a curvilinear floor plan to dictate pedestrian flow, punctuated by grand
courts that serve as social anchors. A sophisticated lighting strategy, incorporating minimalist ring-shaped chandeliers and recessed LEDs—complements the daylight, ensuring a high-luminosity field that emphasizes the material richness of the tenant facades. The result is a refined, airy atmosphere that balances massive commercial scale with the precision of luxury hospitality design.
Photographs are taken in March 2024


Chicago Union Station
Located in Chicago, IL, USA. The interior of the Great Hall at the station is a monumental exercise in Beaux-Arts architecture, characterized by rigorous axial symmetry and classical volumetric clarity. The vast spatial volume is anchored by an immense coffered barrel vault ceiling, featuring a monumental glass skylight. The structural boundaries are defined by a sequence of colossal Corinthian columns rendered in polished cream-toned stone, which support elaborate cornices and reinforce the room’s historical density. A neutral, warm monochromatic palette of buff stone, pink plaster, and deep bronze accents is implemented across all surfaces, maintaining a cohesive high-contrast environment.
Photograph is taken in December 2023


Giunti Odeon
Located in Florence, Italy. The interior is a sophisticated example of adaptive reuse architecture, where a historic cinema has been reconfigured into a multi-functional cultural hub. The spatial experience is anchored by a monumental stained-glass dome, which illuminates the original Art Deco theater volume with a soft, chromatic glow.
The design utilizes a high-contrast material palette, juxtaposing the warm, polished wood of modern tiered bookshelves with the rich velvet and stone of the historic structure. A strict axial symmetry is preserved, directing sightlines from the expansive floor-level library toward the original cinema screen, which remains a functional centerpiece. By integrating contemporary retail lighting with a pervasive golden-amber luminosity, the space achieves a harmonious balance between a high-density literary environment and a grandiose, light-filled site of performative history.
Photographs are taken in July 2025
Westfield World Trade Center
Located in New York, NYC, USA. The interior of the Oculus at Westfield World Trade Center is a masterpiece of organic futurism, where the spatial experience is defined by an overwhelming sense of skeletal verticality and weightless transparency. Designed by Santiago Calatrava, the monumental subterranean hall features a striking elliptical geometry formed by a rhythmic ribs of white steel that arc upward and meet at a central axis. This dramatic ribbed ceiling plane integrates a continuous longitudinal skylight, which floods the pristine white marble surfaces with dynamic natural illumination, erasing the traditional boundary between underground transit and the open sky.
Chromatically, the environment adheres to an uncompromising monochromatic white palette, maximizing light reflection and emphasizing structural shadow over applied surface ornament. This high-luminosity field creates an expansive, airy volume where the undulating lines of the structure dictate the pedestrian flow across multi-level concourses.
Photograph is taken in September 2024


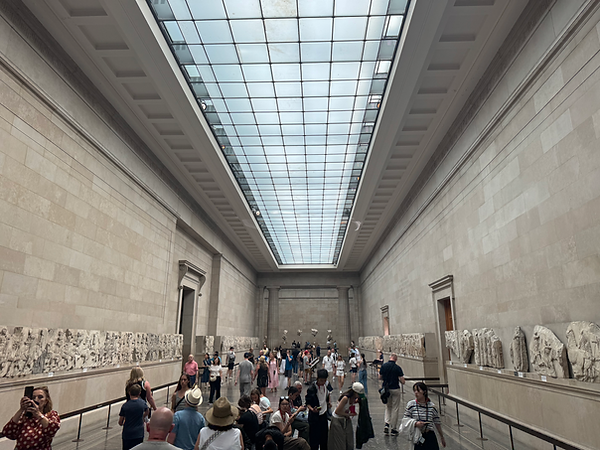
The British Museum
Located in London, England. The Great Court of The British Museum is a landmark achievement in late-twentieth-century civic architecture, defined by its mastery of structural transparency and volumetric integration. Designed by Foster + Partners, the design is anchored by a monumental quadrilateral steel-and-glass canopy that spans the historic central courtyard, transforming an underutilized outdoor void into the largest covered public square in Europe. The undulating, self-supporting grid shell curves gracefully around the iconic cylindrical Reading Room, creating a dynamic, light-filled hub that serves as the museum’s central circulation program.
Photographs are taken in August 2025
Berlin Friedrichstraße Station

Photographs is taken in June 2023
The interior of the station is a definitive study in utilitarian industrialism, where the spatial experience is dictated by a rigorous rhythmic repetition of structural steel. The platform volume is enclosed by a monumental segmental barrel-vaulted glass roof, supported by a series of blackened steel trusses that establish a pervasive longitudinal axis. This transparency allows for a dynamic interplay of natural light and shadow, highlighting the raw, functional textures of the transit environment.
Chromatically, the space adheres to a neutral, high-contrast palette of industrial greys and muted stone, punctuated by the high-visibility yellow branding of the transit signage. The design prioritizes tectonic honesty, exposing the mechanical components of the overhead electrical systems and structural bracing as secondary decorative motifs.


The Metropolitan Museum of Art
Located in New York, NYC, USA. It is a definitive exercise in Beaux-Arts monumentalism, organized around a triad of expansive domes that define the museum’s primary spatial hierarchy. Each dome is articulated with deep, concentric coffering and a central oculus, optimizing the distribution of soft, diffused natural light across the massive internal volume. The tectonic strategy utilizes a rhythmic sequence of soaring limestone arches and massive piers, which establish a rigorous axial symmetry and guide the pedestrian flow from the entrance toward the museum’s core galleries.
Chromatically, the space employs a monochromatic, warm-neutral palette of buff Indiana limestone, providing a serene, low-contrast backdrop that emphasizes structural shadow and classical proportion.
The polished stone floors reflect the ambient light, enhancing the sense of volumetric transparency. By integrating colossal scale with minimalist classical ornamentation and a pervasive golden luminosity, the design achieves a sense of civic permanence, serving as a light-filled architectural threshold that balances imperial grandeur with contemporary accessibility.
Photographs are taken in June 2023


Field Museum of Natural History
Located in Chicago, IL, USA. The Great Hall of the museum. is a definitive study in Neoclassical monumentalism, centered around the vast, multi-story Stanley Field Hall. The spatial experience is governed by a tri-axial symmetry, where soaring Ionic colonnades and white Georgia marble surfaces create a high-luminosity environment that emphasizes structural permanence. The ceiling plane features an expansive grid of translucent skylights, providing a consistent datum of diffused natural light that illuminates large-scale paleontological specimens. Chromatically, the hall maintains a restrained, monochromatic palette of cool whites and greys, allowing the organic textures of the exhibits to serve as primary visual focal points.
Photographs are taken in December 2023


Jinanxi Railway Station
Located in Jinan, China.
Photograph is taken in October 2025

Jellycat store in Manhattan
Located in Newyork, NYC, USA.
Photograph is taken in March 2023


Savannah Hilton Head International Airport
Located in Savannah,GA,USA.
Photographs are taken in January 2020


Located in Tokyo,Japan.
Photograph is taken in August 2024

Located in London, UK.
Photograph is taken in August 2025


Modern Wing of the Art Institute of Chicago
Located in Chicago, IL,USA.
Photographs are taken in November, 2023
bottom of page